
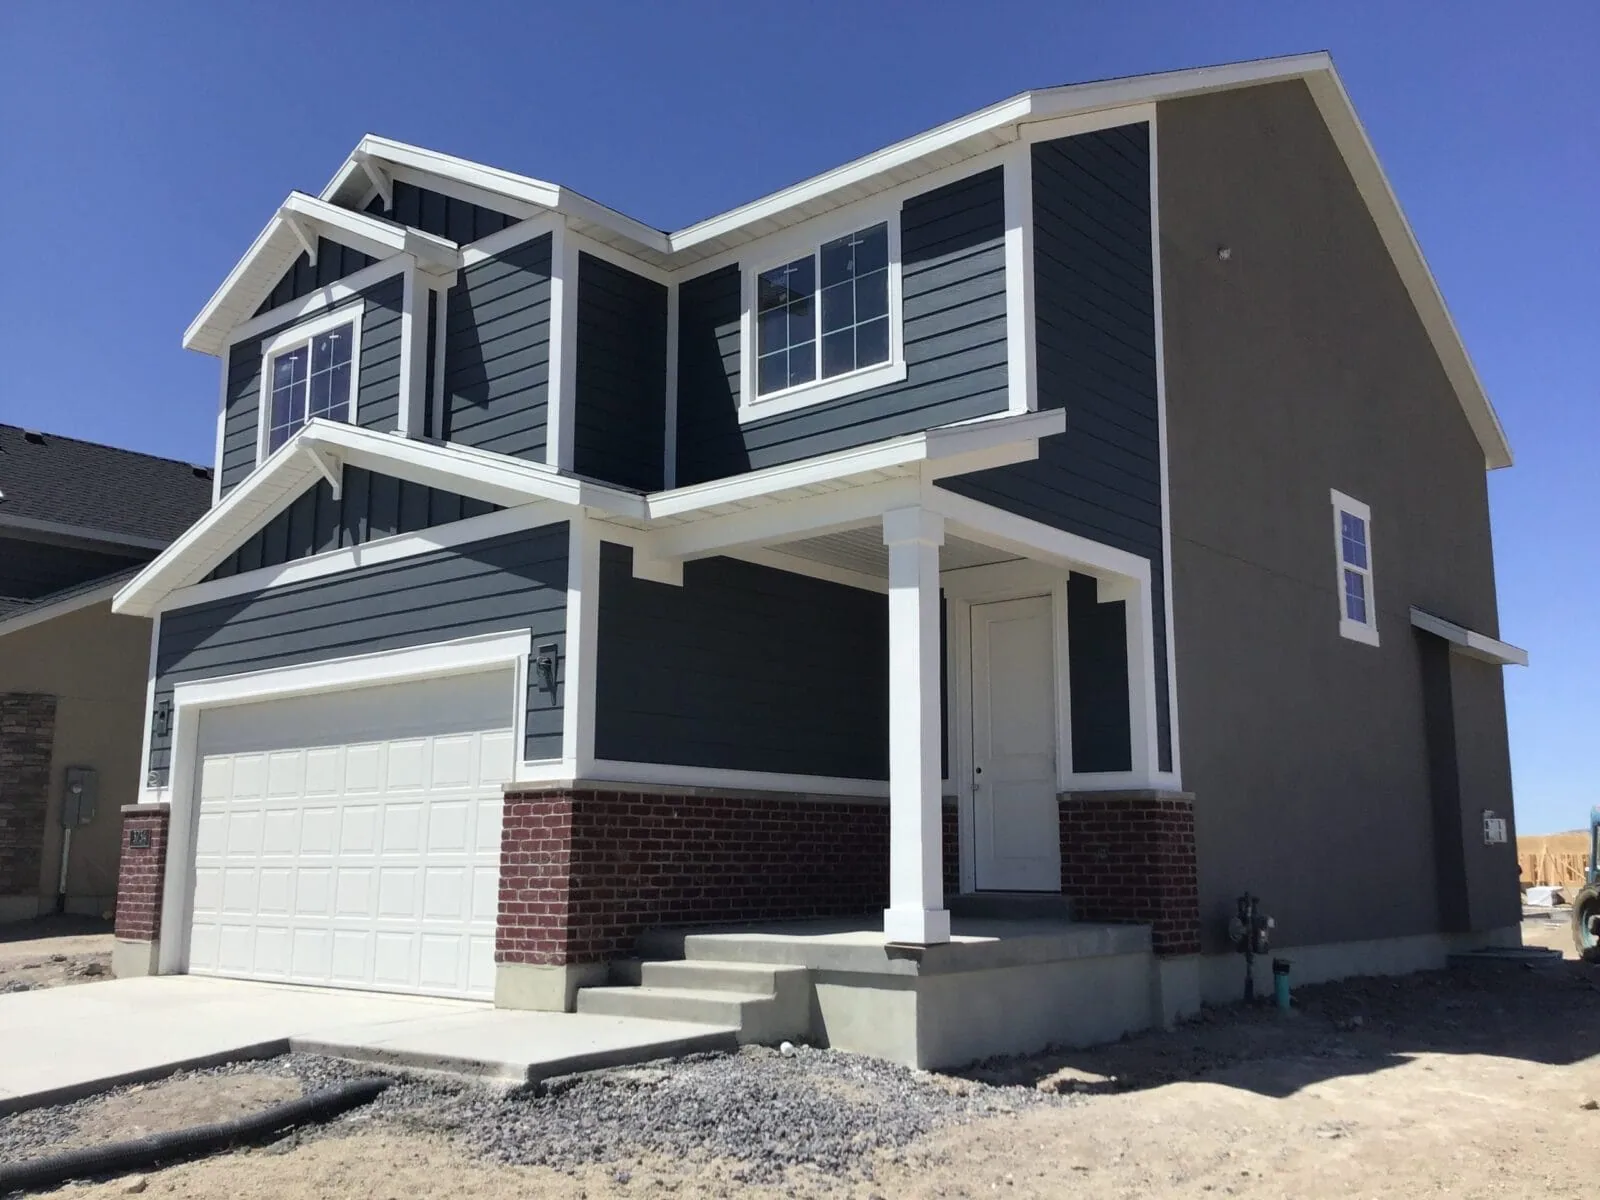
A better exterior in Draper.
Make exposure part of the material conversation.
Start with your Draper property.
Describe the property’s access, wall height, and exposure when planning a Draper exterior. A product’s suitability and attachment details depend on the actual assembly and requirements, not just a preferred style.
Describe the property’s actual conditions and project ZIP. Do not rely on the city name to communicate access, exposure or the work needed.
Compare the assembly, not just the panel.
Ask how the proposed product is supported, fastened and allowed to move. The manufacturer’s requirements for the selected system should guide details rather than a generic installation habit.
Look at the bottom of the wall, roof intersections and other places where drainage or clearances matter. Retaining a deck, stair or planter can affect the scope around those interfaces.
Prepare a useful estimate request.
Mention wall height and known equipment-access constraints. A description of the full elevation helps separate material selection from staging and protection needs.
Draper’s official building information is linked below for approval questions. Describe the actual work and confirm which process applies before finalizing the proposal.
Before you begin.
Does the siding product determine all attachment details?
No. The selected product’s instructions, wall substrate and applicable project requirements need to be considered together.
Should retained decks or stairs be mentioned?
Yes. They can affect access and how the cladding maintains required clearances and drainage.
What helps with a tall elevation?
Describe its height, nearby obstacles and access for staging or equipment so those factors can be assessed.
Your home. A more beautiful exterior.
Tell us what you have in mind. Start with a free on-site estimate.