
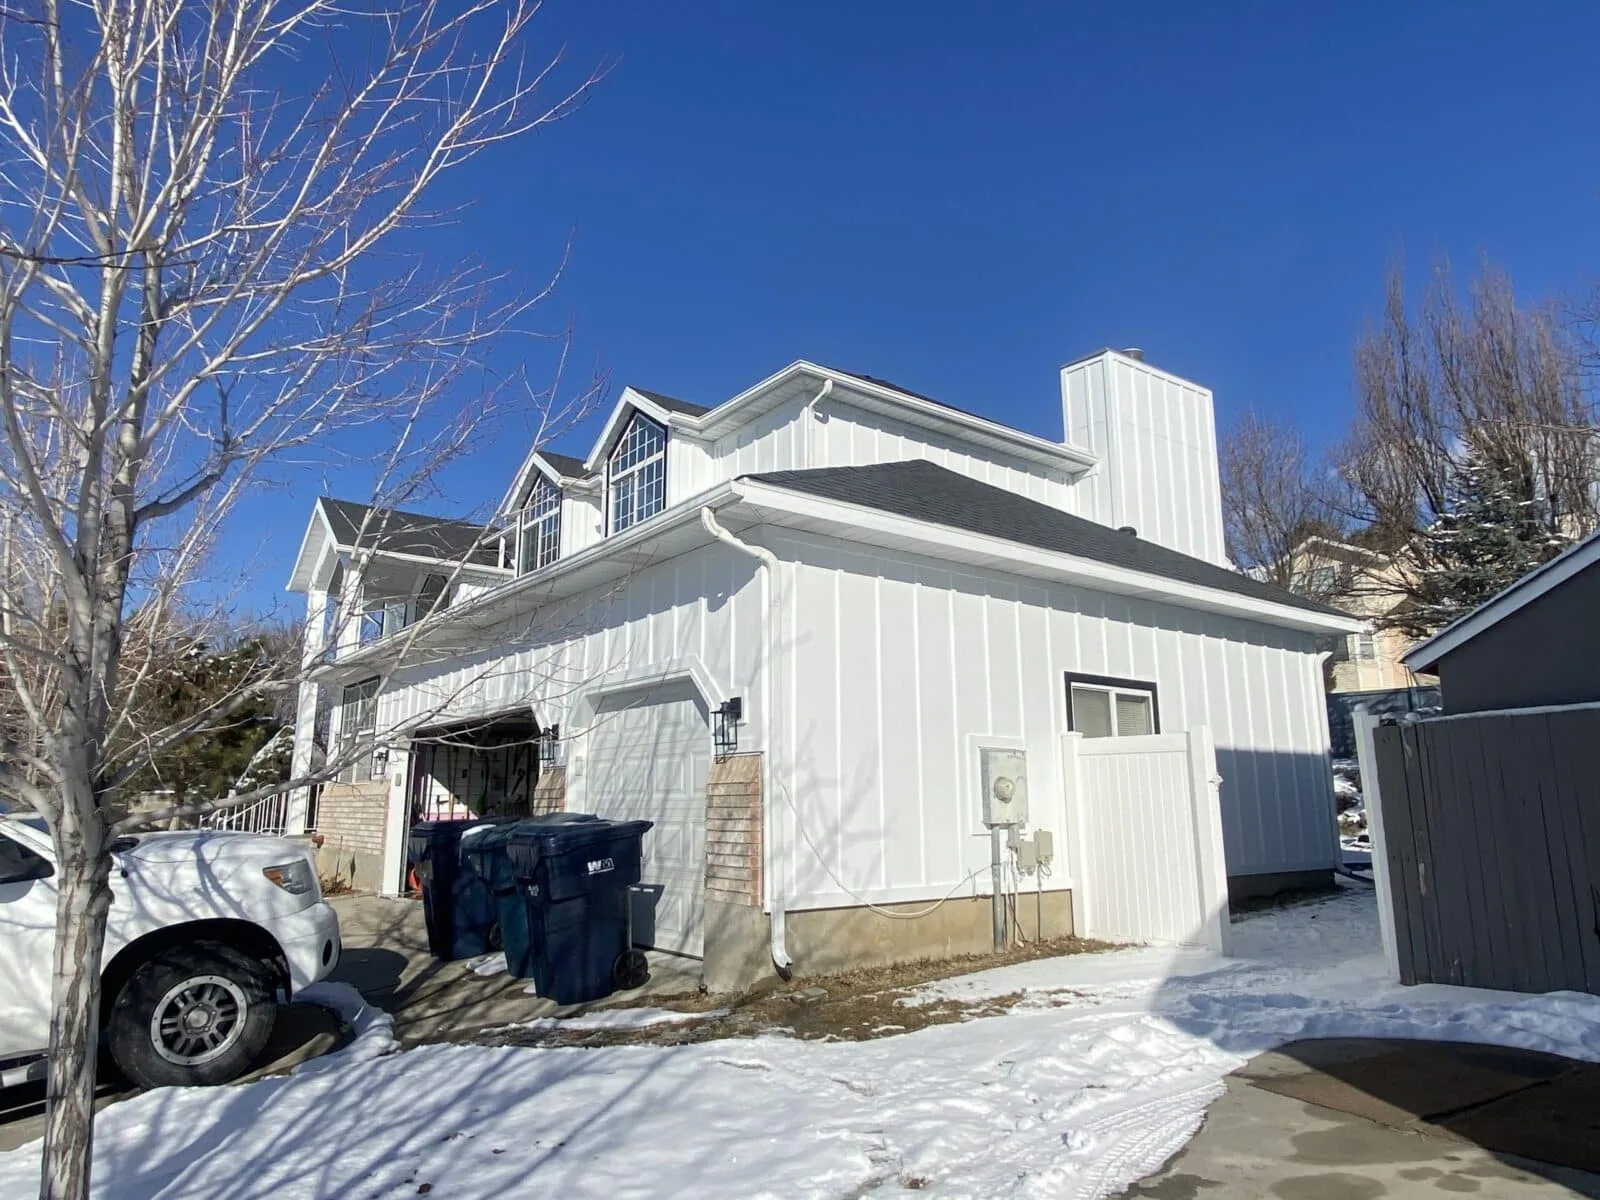
Siding Installation Service
Plan siding for a new home, addition or newly prepared wall. Compare materials, choose the details and request an estimate without needing every product decision made first.
- A good fit for
- New homes, additions and prepared exterior walls.
- Plan the scope
- Siding, trim and the transitions around the whole elevation.
- Useful first details
- Your project location, plans if available, and the look you want.
New siding starts with a plan for the whole wall.
New installation is a good starting point when a home or addition needs its first exterior finish. The siding gives the building its color and texture, but the project also includes decisions about corners, window trim, wall penetrations and where one material meets another. Planning those details early avoids treating them as last-minute extras.
Start with the elevations you want finished and the condition the wall will be in when siding work begins. On a new build, the general contractor may be coordinating sheathing, windows and weather protection. On an addition, the new wall also needs to meet the existing exterior cleanly. Establish those responsibilities before comparing installation quotes.
- New construction with a prepared wall assembly.
- Additions that need to blend with an existing home.
- Mixed finishes such as lap siding with a vertical gable accent.
- Trim and transition details included in the proposed siding scope.
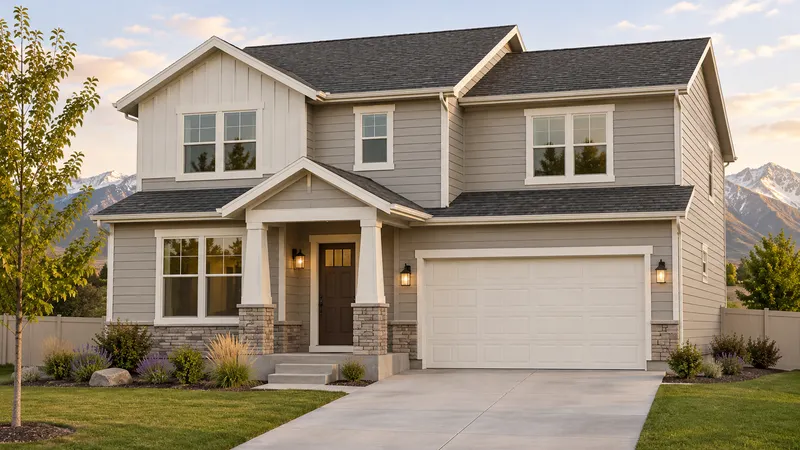
Choose the material and the profile separately.
Fiber cement, engineered wood, vinyl, aluminum and steel describe materials. Lap siding, vertical panels and board-and-batten describe the finished pattern. The same general look can be built from different materials, with different care needs, finish options and installation details.
Think about the appearance you want across the whole house, not just a small color sample. Window proportions, existing brick or stone, roof color and trim width all affect the result. If you have a reference photo, identify what you like about it: the texture, the spacing, the contrast or the arrangement of materials. That is a useful conversation even before a product is selected.
- Compare material care requirements and access for future maintenance.
- Decide which elevations or features should stand out.
- Review factory-finished versus field-finished options where available.
- Confirm the actual manufacturer, profile, color and trim in the proposal.
Preparation and flashing belong in the scope.
Siding is the outer cladding, not a substitute for the wall's water-management system. Weather protection, flashing at openings and roof intersections, and details around penetrations need to work together. Product instructions determine fastening, clearances and other requirements for the selected siding.
Ask who is responsible for wall preparation and which conditions must be ready before installation. A quote should distinguish a prepared-wall installation from work that also includes sheathing repairs, removal or changes around existing windows. If another trade owns part of the work, the installation sequence should account for it.
What changes the installation estimate?
The amount of exterior wall to cover is one factor, but home floor area is not the same as siding area. Wall height, access, corners, openings, changes in profile and the amount of trim all influence the work. A simple, accessible elevation can have a very different scope from a taller wall with several roof intersections.
The proposal should identify siding and accessories, preparation, finishing responsibilities, access equipment and cleanup. Ask whether soffit, fascia or gutter work is included or priced separately. Compare the complete installed scope rather than treating the cost of panels alone as the project price.
From your first ideas to an agreed project.
You do not need final colors or exact ordering measurements to make an initial request. Describe the property, whether it is new construction or an addition, and your priorities. Plans and inspiration photos can help focus the discussion; mention them in Project Details so sharing can be arranged.
R&JL Exteriors follows up to review project fit and estimate requirements. Before work is agreed, review the material selection, included details, responsibilities and any changes in writing. Product, finish and workmanship terms should relate to the specific installation being proposed, not a general promise about every siding option.
Before you begin.
Is siding installation the same as replacement?
Not quite. Installation may begin with a new, prepared wall. Replacement usually adds questions about existing cladding, removal, disposal and concealed conditions. If your current siding needs to come off, describe that in the request so the estimate starts with the correct scope.
Do I need to choose a siding brand before requesting an estimate?
No. Start with the property and the appearance or maintenance priorities that matter to you. The material, profile, finish and trim can be discussed before the final scope is agreed.
Can an addition match the existing house?
The existing product, profile, exposure and weathered color need to be checked. A close match may be possible, or the addition may work better with a complementary finish. Exact matching should be confirmed rather than assumed from a photograph.
Are trim, soffit and fascia part of the installation price?
Only when included in the written scope. Identify those items, window and door transitions, finishing and any gutter coordination when comparing proposals.
What should I include in the initial request?
Tell us the project location, whether it is a new home or addition, which walls need siding and any planned window or roof work. If you have plans or photos, mention them so the team can arrange to review them.
Your home. A more beautiful exterior.
Tell us what you have in mind. Start with a free on-site estimate.