
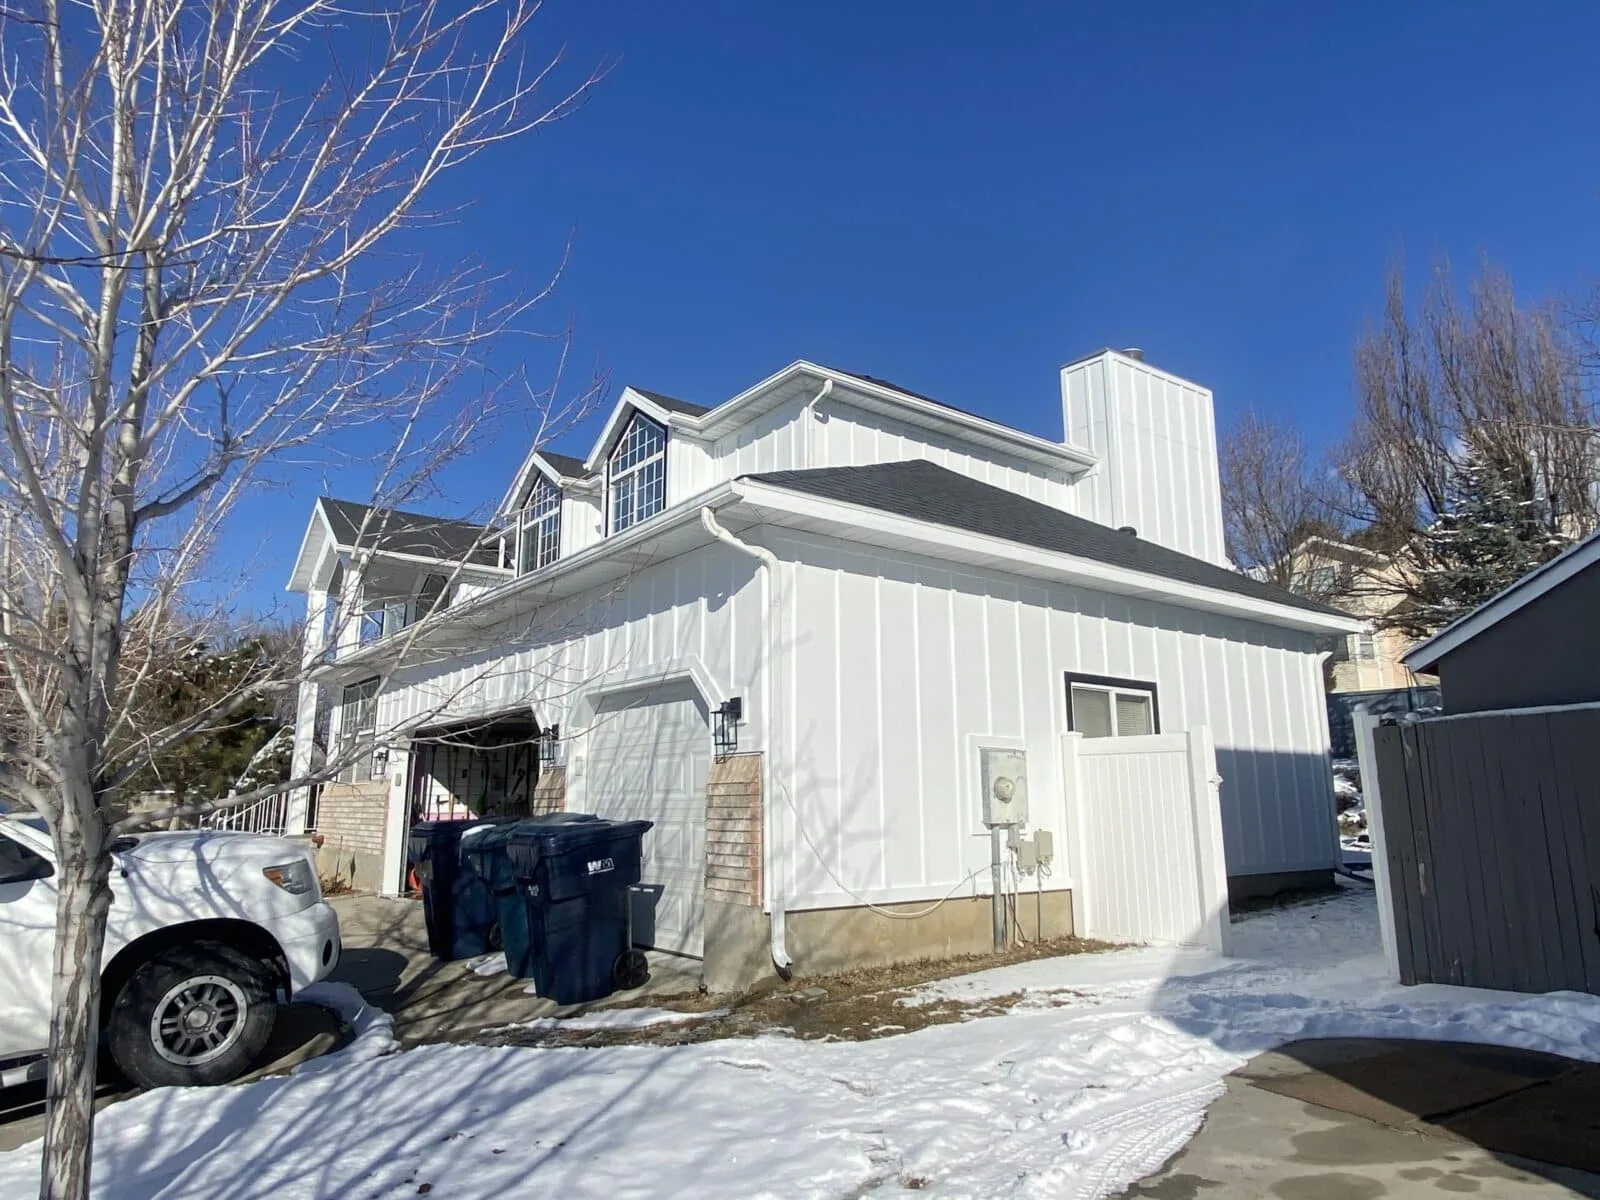
A better exterior in Salt Lake County.
A connected plan for homes across the Salt Lake Valley.
Start with your Salt Lake County property.
From an established home needing careful material matching to a larger exterior renovation, access and the existing wall are useful starting points. Describe nearby rooflines, windows, and any planned trim or gutter work.
Include the city and project ZIP when you inquire. A county-wide location is not enough to establish access, the right permitting authority or whether the proposed work fits the current schedule.
Bring the whole exterior into the scope.
Separate walls that need complete replacement from areas where you want to keep the existing finish. Show the transitions between siding, masonry, stucco and rooflines so the proposal can account for them.
If several elevations need work, identify whether you want one coordinated project or separate phases. Discuss how an unfinished phase would meet and protect the retained wall rather than treating every side as an independent panel order.
Prepare a useful estimate request.
A useful starting description includes the current cladding, the main symptoms and the parts of the home you want to retain. Photos of the whole elevation and problem areas can help the later discussion; mention that they are available in Service Details.
Confirm the authority responsible for your address before relying on a permit checklist. The official county resource below is a starting point for jurisdiction and construction questions, not a statement that every address follows the same process.
Before you begin.
Can one proposal cover several elevations?
Describe each elevation and whether the same material and finish are intended throughout. The assessment can establish preparation, transitions and a coordinated scope.
What if the project is outside an incorporated city?
Include the full project location and confirm the responsible permitting authority. County and municipal resources may apply to different addresses.
What if I only know the general look I want?
Start with the existing material and your priorities. Final product, profile and preparation details can be discussed after the wall and scope are assessed.
Your home. A more beautiful exterior.
Tell us what you have in mind. Start with a free on-site estimate.